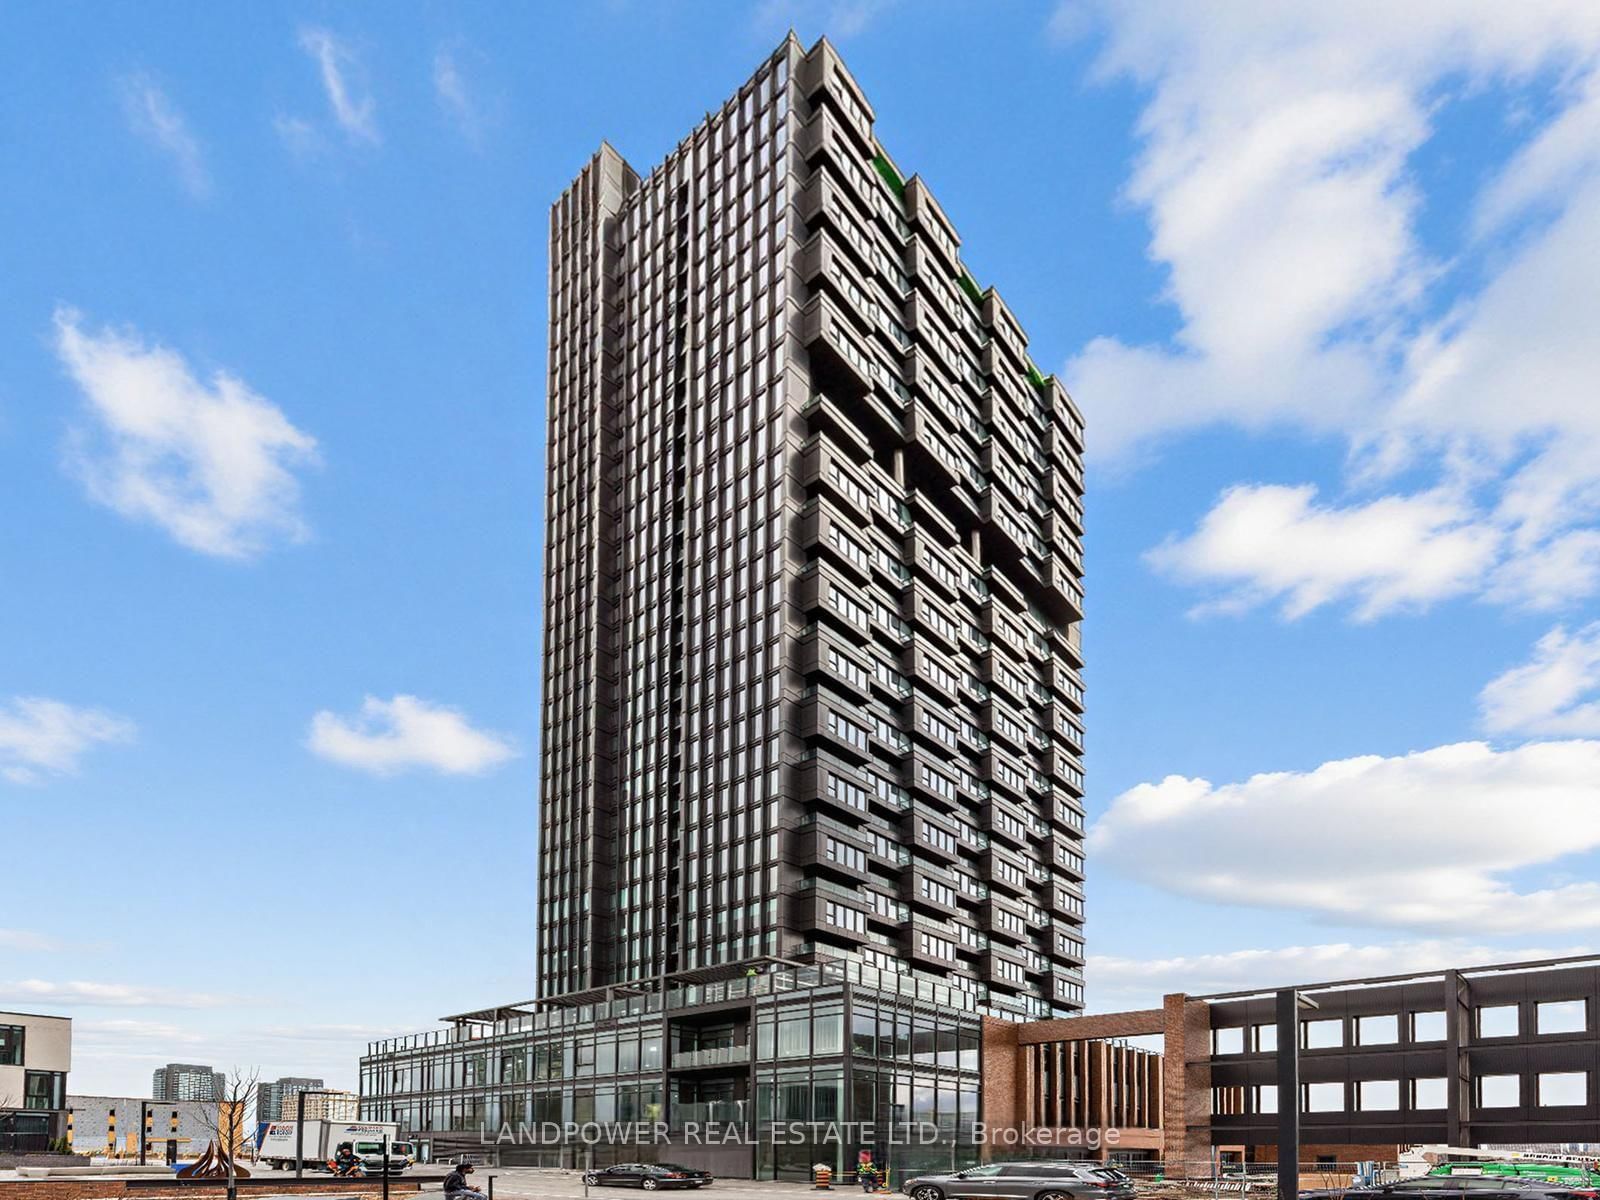
<-- style PDP --> 2802-5 Quarrington Lane, Toronto - Condo Apt for lease for $2,450
  • for lease

2802-5 Quarrington Lane

Toronto, Ontario, M3C 0S5 - Banbury-Don Mills

$2,450

  • Neighbourhood

    Banbury-Don Mills

  • Major Intersection

    Don Mills and Eglinton

  • Listed Since: 22 day(s)

  • Last update: today

Overview

  • Property Type

    Condo Apt, Apartment

  • Bedrooms

    2

  • Bathrooms

    2

  • Square Feet

    600-699

  • Exposure

    South West

  • Total Parking

    1 Underground Garage

  • Locker

    Exclusive

  • Furnished

    No

  • Balcony

    Terr

Property Description

Property description for 2802-5 Quarrington Lane, Toronto

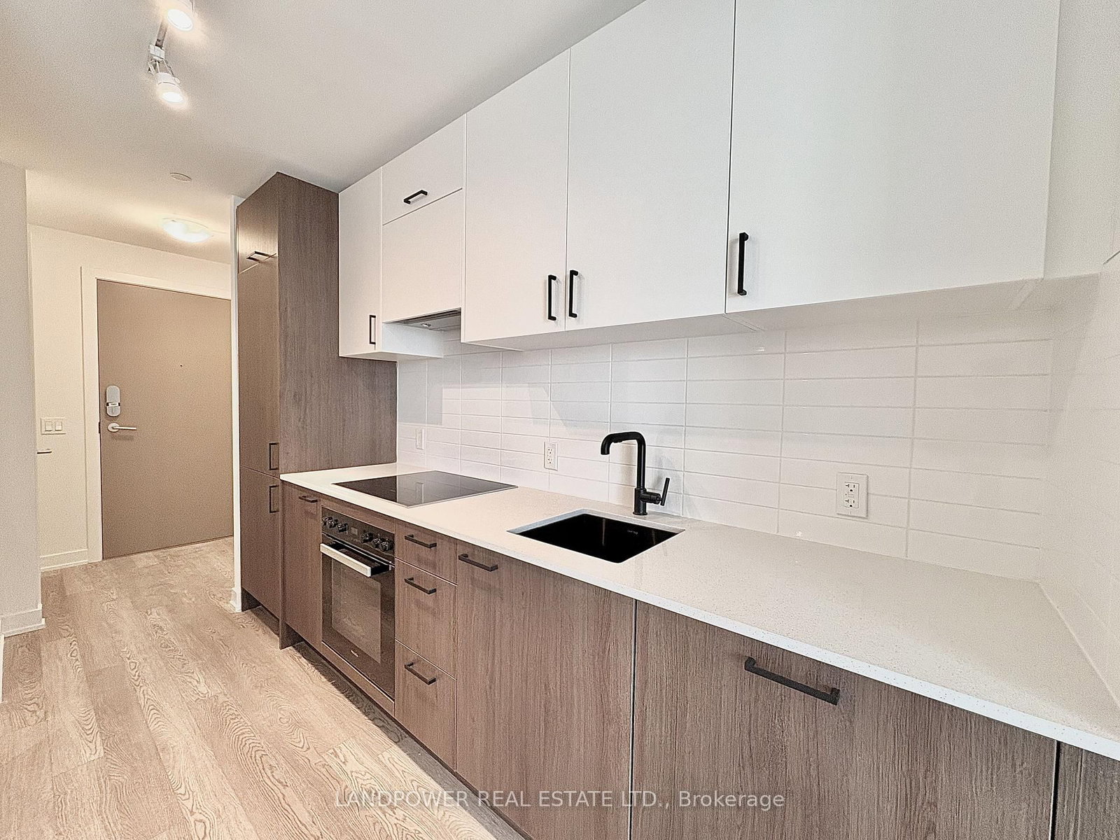
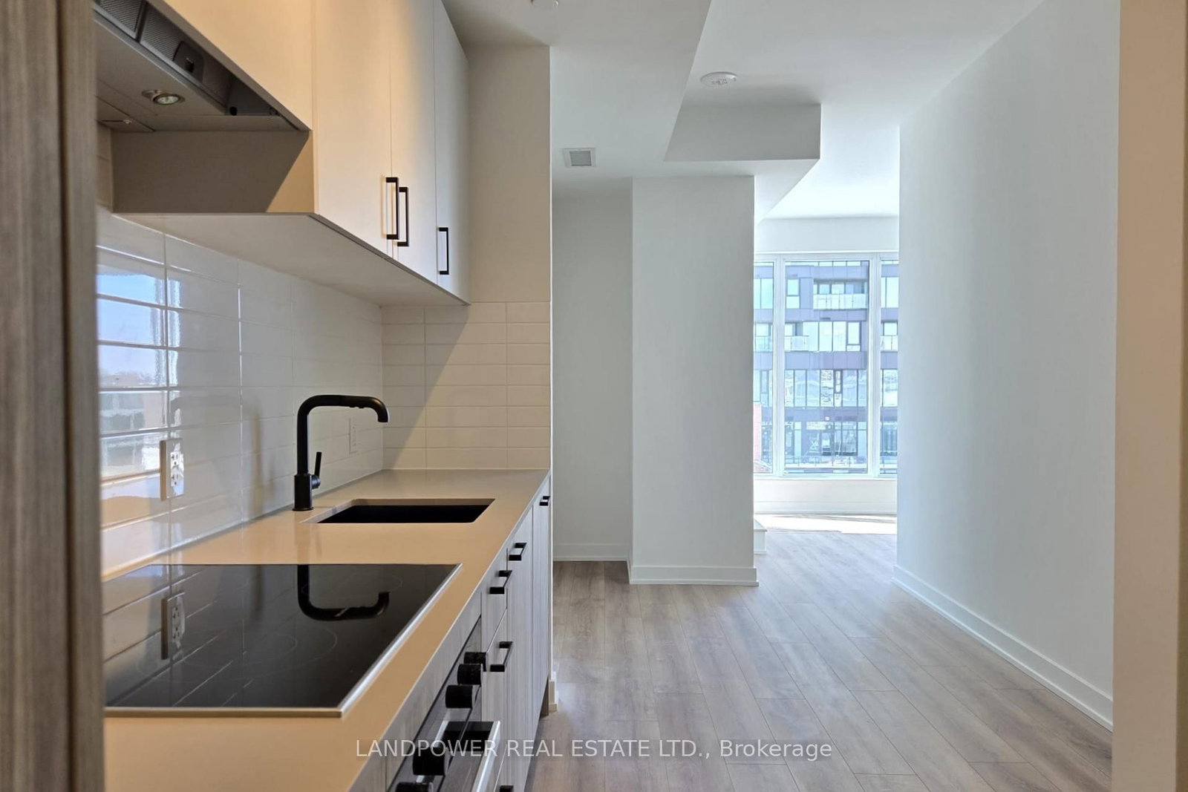
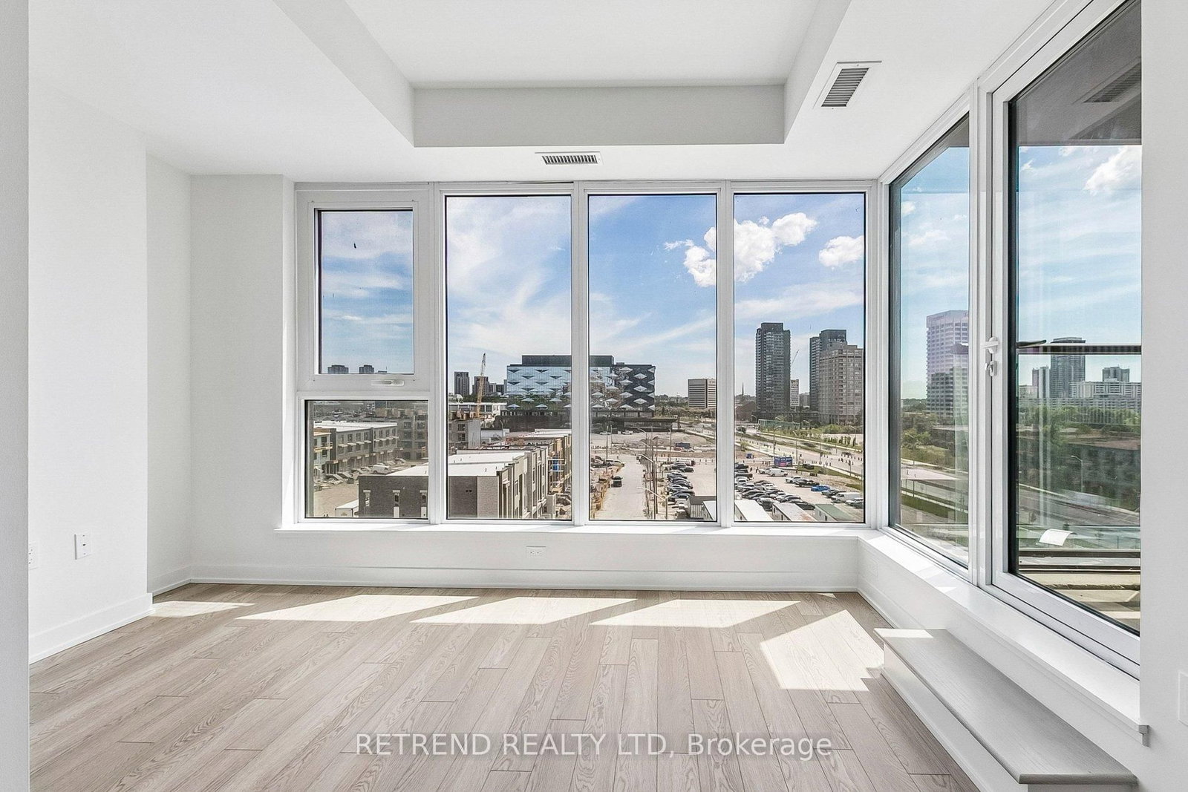
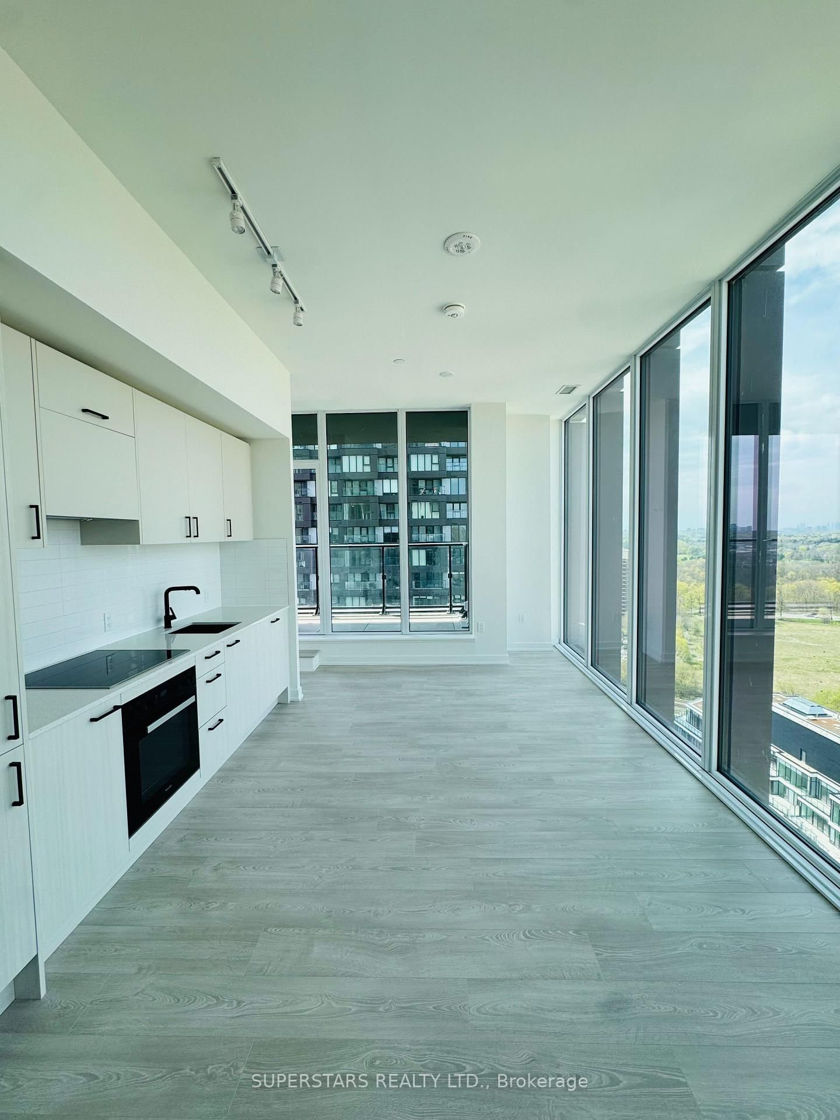
Experience elevated urban living in Suite 2802 at Crosstown Tower III - a stunning 2-bdrm, 2-bath residence perched on the 28th flr with breathtaking unobstructed views of the CN Tower and Toronto skyline. Offering approx 700 sqft of thoughtfully designed interior living space plus a 66 sqft private terrace, this suite features an ideal split-bedrm layout with bedrms positioned on opposite sides for added privacy perfect for professionals sharing, young families, or creating a dedicated home office setup. The spacious open-concept kitchen & dining area offers an impressive 19-foot run, ideal for entertaining &everyday living. Premium finishes throughout include smooth 9' ceilings, laminate flooring, programmable climate control, suite security system, & in-suite laundry. The designer kitchen is equipped with a full integrated Miele appliance package including cooktop, wall oven, panelled fridge & dishwasher, complemented by quartz countertops, tile backsplash, undermount sink, & sleek modern fixtures. Contemporary bathrooms feature ceramic/porcelain tile flooring, framed glass shower enclosures, dual flush toilets, & handheld shower heads. Located within one of Toronto's most ambitious master-planned communities at Don Mills & Eglinton, Crosstown Tower III is the final tower situated on the historic former IBM headquarters site originally designed by renowned Canadian architect John B. Parkin. Residents will enjoy access to a vibrant 60-acre redevelopment featuring over 5,000 residences, retail, office space, parks, trails, and a future community centre.Exceptional transit connectivity with the Eglinton Crosstown LRT Line 5 & Don Valley Station just steps away, offering convenient access across the city including connections to TTC subway lines, GO Transit, and UP Express. Easy access to the DVP and Highway 401 makes commuting downtown or across the GTA effortless. Surrounded by parks, trails, golf courses, shopping, dining, Sunnybrook Hospital, the Aga Khan Museum,

Listed by CENTURY 21 LEADING EDGE REALTY INC.

  • MLS #

    C13177308

  • Sq. Ft

    600-699

  • Sq. Ft. Source

    MLS

  • Year Built

    New

  • Basement

    None

  • View

    City, Lake, Skyline

  • Garage

    Underground, 1 spaces

  • Parking Type

    Exclusive

  • Locker

    Exclusive

  • Pets Permitted

    N

  • Exterior

    Brick

  • Fireplace

    N

  • Security

    n/a

  • Elevator

    n/a

  • Laundry Level

    n/a

  • Building Amenities

    Concierge,Gym,Party/Meeting Room,Visitor Parking

  • Maintenance Fee Includes

    n/a

  • Property Management

    Forest Hill Residential

  • Heat

    Forced Air

  • A/C

    Central Air

  • Water

    n/a

  • Water Supply

    n/a

  • Central Vac

    N

  • Cert Level

    n/a

  • Energy Cert

    n/a

  • Dining

    2.16 x 5.88 ft Flat level

    Open Concept, Combined W/Kitchen, Laminate

  • Kitchen

    2.16 x 5.88 ft Flat level

    Combined W/Dining, Quartz Counter

  • Living

    3.93 x 2.71 ft Flat level

    Laminate

  • Primary

    2.77 x 2.56 ft Flat level

    Laminate, Ensuite Bath

  • 2nd Br

    2.47 x 2.62 ft Flat level

    Laminate

  • MLS #

    C13177308

  • Sq. Ft

    600-699

  • Sq. Ft. Source

    MLS

  • Year Built

    New

  • Basement

    None

  • View

    City, Lake, Skyline

  • Garage

    Underground, 1 spaces

  • Parking Type

    Exclusive

  • Locker

    Exclusive

  • Pets Permitted

    N

  • Exterior

    Brick

  • Fireplace

    N

  • Security

    n/a

  • Elevator

    n/a

  • Laundry Level

    n/a

  • Building Amenities

    Concierge,Gym,Party/Meeting Room,Visitor Parking

  • Maintenance Fee Includes

    n/a

  • Property Management

    Forest Hill Residential

  • Heat

    Forced Air

  • A/C

    Central Air

  • Water

    n/a

  • Water Supply

    n/a

  • Central Vac

    N

  • Cert Level

    n/a

  • Energy Cert

    n/a

  • Dining

    2.16 x 5.88 ft Flat level

    Open Concept, Combined W/Kitchen, Laminate

  • Kitchen

    2.16 x 5.88 ft Flat level

    Combined W/Dining, Quartz Counter

  • Living

    3.93 x 2.71 ft Flat level

    Laminate

  • Primary

    2.77 x 2.56 ft Flat level

    Laminate, Ensuite Bath

  • 2nd Br

    2.47 x 2.62 ft Flat level

    Laminate

Thinking of Selling?

Find Out Your Home’s Value in Today’s Market!

No Email or Signup is required to view your home estimate.

estimate your home value

Contact Manoj Kukreja

Sales Representative,
Century 21 People’s Choice Realty Inc.,
Brokerage
(647) 576 - 2100

Manoj profile avatar

Inventory Graph

10 9 8 7 6 5 4 3 2 1 0 1 Months of inventory SELLER'S Market BALANCED Market BUYER'S Market

Thinking of Selling?

Find Out Your Home’s Value in Today’s Market!

No Email or Signup is required to view your home estimate.

estimate your home value

Contact Manoj Kukreja

Sales Representative, Century 21 People’s Choice Realty Inc., Brokerage
(647) 576 - 2100

Manoj profile avatar

Recent Sold Listings in Banbury-Don Mills, Toronto

Popular Cities